
Canada’s next wave of housing developers may not look like developers at all.
They may be homeowners with an oversized lot. Professionals leaving corporate careers. Small investors who know their neighbourhood better than a national builder ever will. Or two partners who can see five or six homes where everyone else still sees one detached house.
Architect and developer Noam Hazan calls them citizen developers. In this episode, he makes a compelling case that Toronto’s missing middle is one of the most alive parts of Canadian real estate.
See Noam at our Upcoming Event on September 15:
He also explains why the opportunity is easy to misunderstand.
A fourplex is small compared with a condo tower. It is not simple. It combines planning, building-code interpretation, construction financing, tax rules, tenant operations and project management. The policy stack can improve a good deal. It cannot rescue a bad one.
That is the central lesson: the citizen developer wins through execution, not permission alone.
Listen to the full episode
The Rise of the Citizen Developer — Episode 431
Why the missing middle is finally moving
Hazan trained and worked in the U.K., New York and London before launching his Toronto studio. In Europe, converting larger houses into two or three homes is ordinary urbanism. Toronto is different: many central neighbourhoods still place detached houses beside transit, jobs and world-class amenities.
The policy is beginning to catch up with the land value.
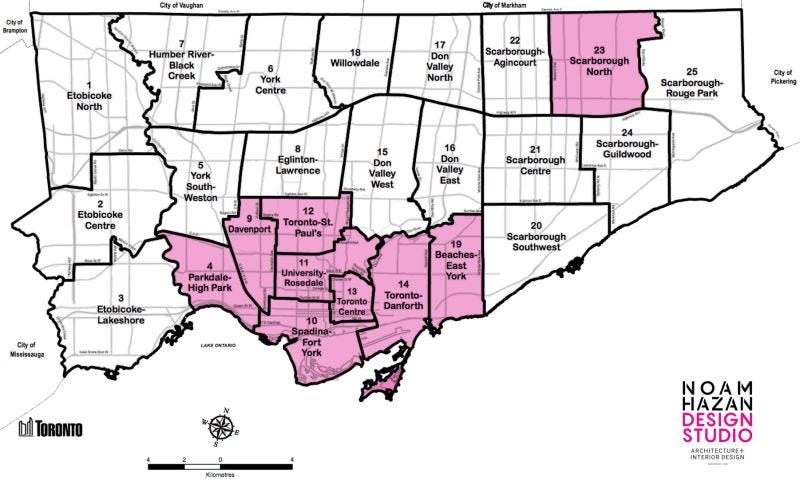
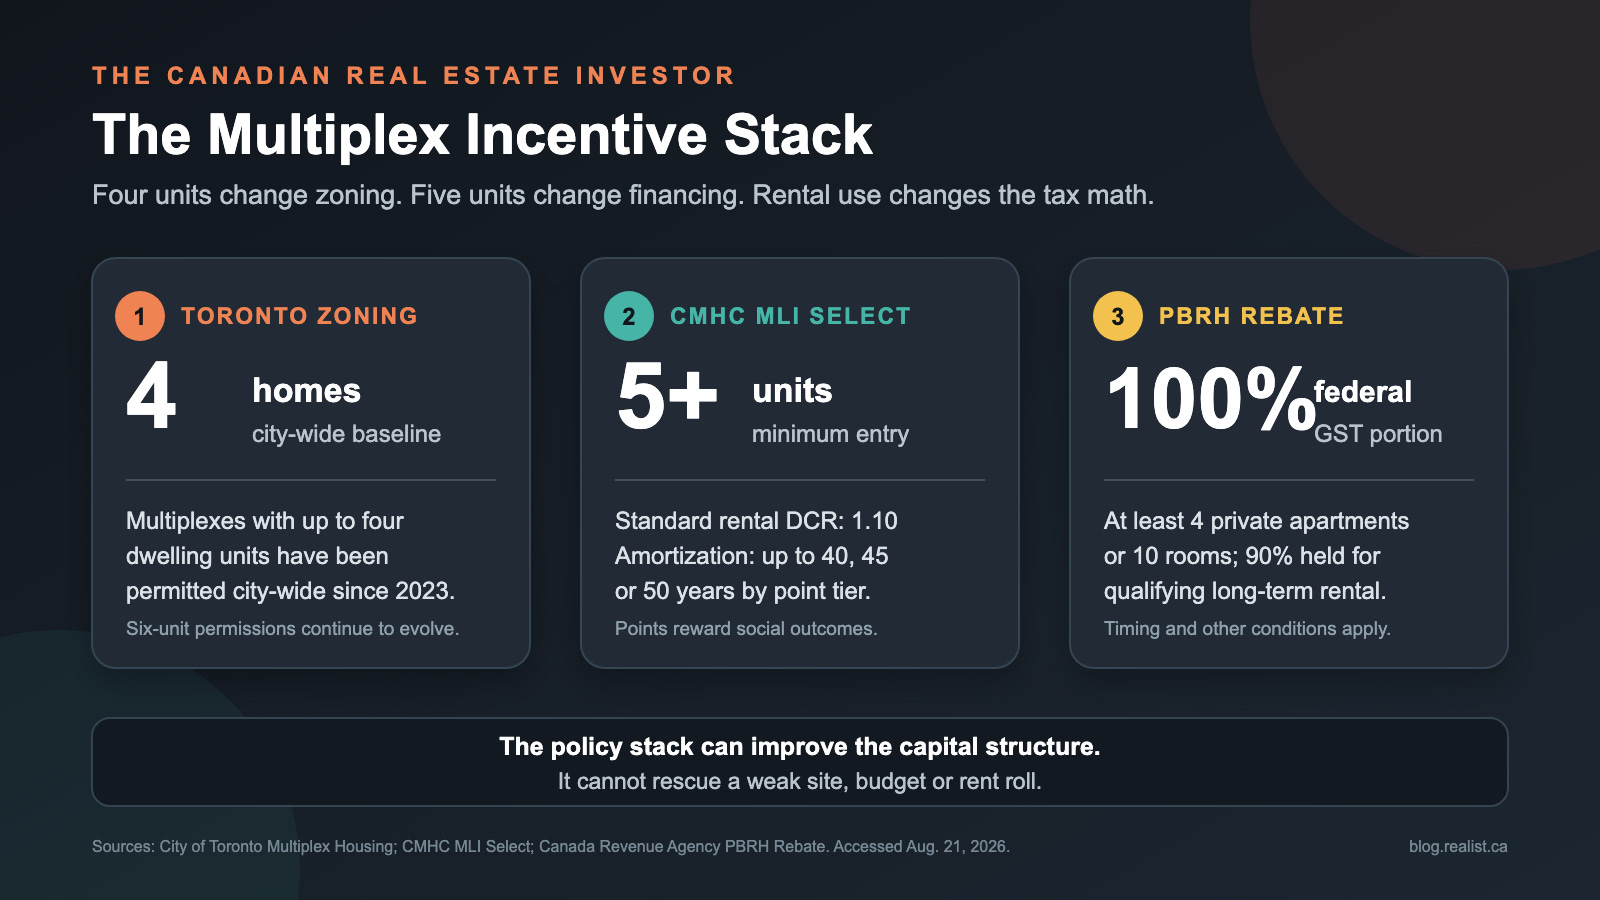
Toronto approved city-wide permissions for multiplexes with up to four dwelling units in 2023. The city is also studying broader six-unit permissions after allowing sixplexes in Ward 23. That does not guarantee a permit on every lot, but it changes the starting point. The question is increasingly not whether gentle density belongs in a neighbourhood, but whether a specific site can support it.
This is where the citizen developer emerges. A local owner can assemble a site, a professional team and capital without needing the overhead of a large development company. Hazan says most of his multiplex clients fit this description. Two clients went from corporate careers to roughly 15 projects, using his studio on seven or eight of them.
The path is real. So is the learning curve.
Four units change zoning. Five units change financing
The capital structure can shift dramatically when a project crosses from four units to five.
CMHC’s MLI Select program requires at least five units. It rewards affordability, energy efficiency and accessibility with mortgage-insurance flexibilities. For standard rental housing, CMHC lists a minimum debt-coverage ratio of 1.10. Depending on the point tier and whether the project is new or existing, the program can offer longer amortization periods and higher loan-to-value or loan-to-cost limits.
The federal purpose-built rental housing rebate changes another part of the equation. It can rebate 100% of the GST, or federal portion of HST, paid on qualifying new rental construction. The building generally needs at least four self-contained apartments or 10 private rooms, and at least 90% of the units must be held for qualifying long-term rental use. Construction timing and other conditions also apply.
These programs matter. But treating them as free money is how people get hurt.
MLI Select comes with underwriting, documentation, experience, liquidity and completion requirements. The rental rebate comes with detailed eligibility and tax rules. A project must still carry its land cost, soft costs, construction budget, interest, delays and realistic rent roll.
Design is an operating strategy
The best part of the episode is how quickly the conversation moves from policy to details that tenants actually feel.
Many of Hazan’s projects sit on lots roughly 25 feet wide. The challenge is fitting family-sized units into that envelope without making them feel compromised. Bigger windows, useful space under stairs and efficient kitchens can create comfort without wasting square footage.
Then there is egress. Hazan says his studio now tries to give each unit direct access instead of defaulting to a large secondary rear staircase. On the projects he described, eliminating that staircase can save an estimated $50,000 to $70,000.
That is value engineering: changing the design so the building works better and costs less.
Cutting soundproofing would be the opposite. Hazan argues that noise is one of the biggest reasons tenants leave, so his projects add concrete topping and additional sound insulation between wood-frame units. The extra cost supports longer tenancies and a more durable rental operation.
The cheapest building is not always the one with the lowest construction quote. It is the one that avoids expensive redesigns, premature turnover and operational headaches.
A small building still needs a big team
The episode’s most useful reality check is the list of people who may touch a multiplex: architect, surveyor, arborist, mechanical and structural engineers, energy consultant, accessibility consultant, planner, planning lawyer, real estate lawyer, partnership lawyer, accountant or rebate specialist, appraiser, lender, contractor, project manager, property manager and real estate agent.
Not every project needs every specialist. Every project does need someone coordinating the sequence.
One weak handoff can cost weeks. One misunderstood code detail can force a redesign. One incomplete financing assumption can leave an owner carrying the property while approvals move more slowly than expected.
Hazan is generally positive about Toronto’s support for density, including strong committee-of-adjustment outcomes. His frustration is inconsistency. He described wall assemblies accepted on more than 25 multiplex files, then rejected by another examiner, adding roughly two weeks of back-and-forth. He wants accepted alternative building-code solutions made public so teams can rely on precedent instead of solving the same problem repeatedly.
That is not an argument against multiplexes. It is an argument for schedule contingency and experienced consultants.
What buyers and investors should do
Start with feasibility, not the listing description.
Before paying for supposed “development potential,” confirm the lot dimensions, current zoning, servicing, tree constraints, access, building envelope and likely unit mix. Then underwrite rents and costs for the homes you can actually build—not the maximum number mentioned in a headline.
If you are new, Hazan’s advice is to start slower. A fourplex plus a garden suite can be a more manageable first project than a major-street development. It is still a serious undertaking, but the complexity is more contained.
The builder may be the most important partner. CMHC construction financing can require an experienced team, and a contractor who misses the budget can erase thin development margins. A basement suite or single-family renovation is useful experience; it is not automatically proof that someone can deliver a five-unit building.
What sellers and homeowners should understand
Multiplex permissions can expand the buyer pool for the right property, but they do not make every lot a development site.
A wide lot with clean access and favourable constraints may attract builders or partnerships. A difficult tree, awkward servicing, shallow depth or unrealistic asking price can consume the density premium. If you are considering developing your own property, spend money first on a disciplined feasibility review—not on renderings of a building that may never be approved or financed.
If the finished project will remain a rental, design for the tenant from day one. Natural light, storage, acoustic separation, efficient layouts and independent access are not cosmetic. They are part of the business plan.
The bottom line
Toronto has created permission for more small-scale housing. CMHC and tax policy can make rental projects easier to finance. A growing network of architects, builders, lenders and owners now understands the product.
That combination is producing a new developer class.
But the word “citizen” should not be confused with “amateur.” The people who succeed will behave like professionals: start with feasibility, build the right team, protect the schedule, underwrite conservative rents and treat construction cost as the variable that can make or break the deal.
The opportunity is not that anyone can build a multiplex.
It is that more people can—if they respect the complexity.
Listen to the full conversation on Apple Podcasts.
If you are working through a multiplex project in Toronto, join us at Unpacking Multiplexes on September 15.
This article is for educational purposes only and is not financial, legal, tax or investment advice.